
Services
A single room, a full flat, a restaurant or a whole building elevation. Below is what each scope covers, what it includes, and the five stages every one of them runs through.
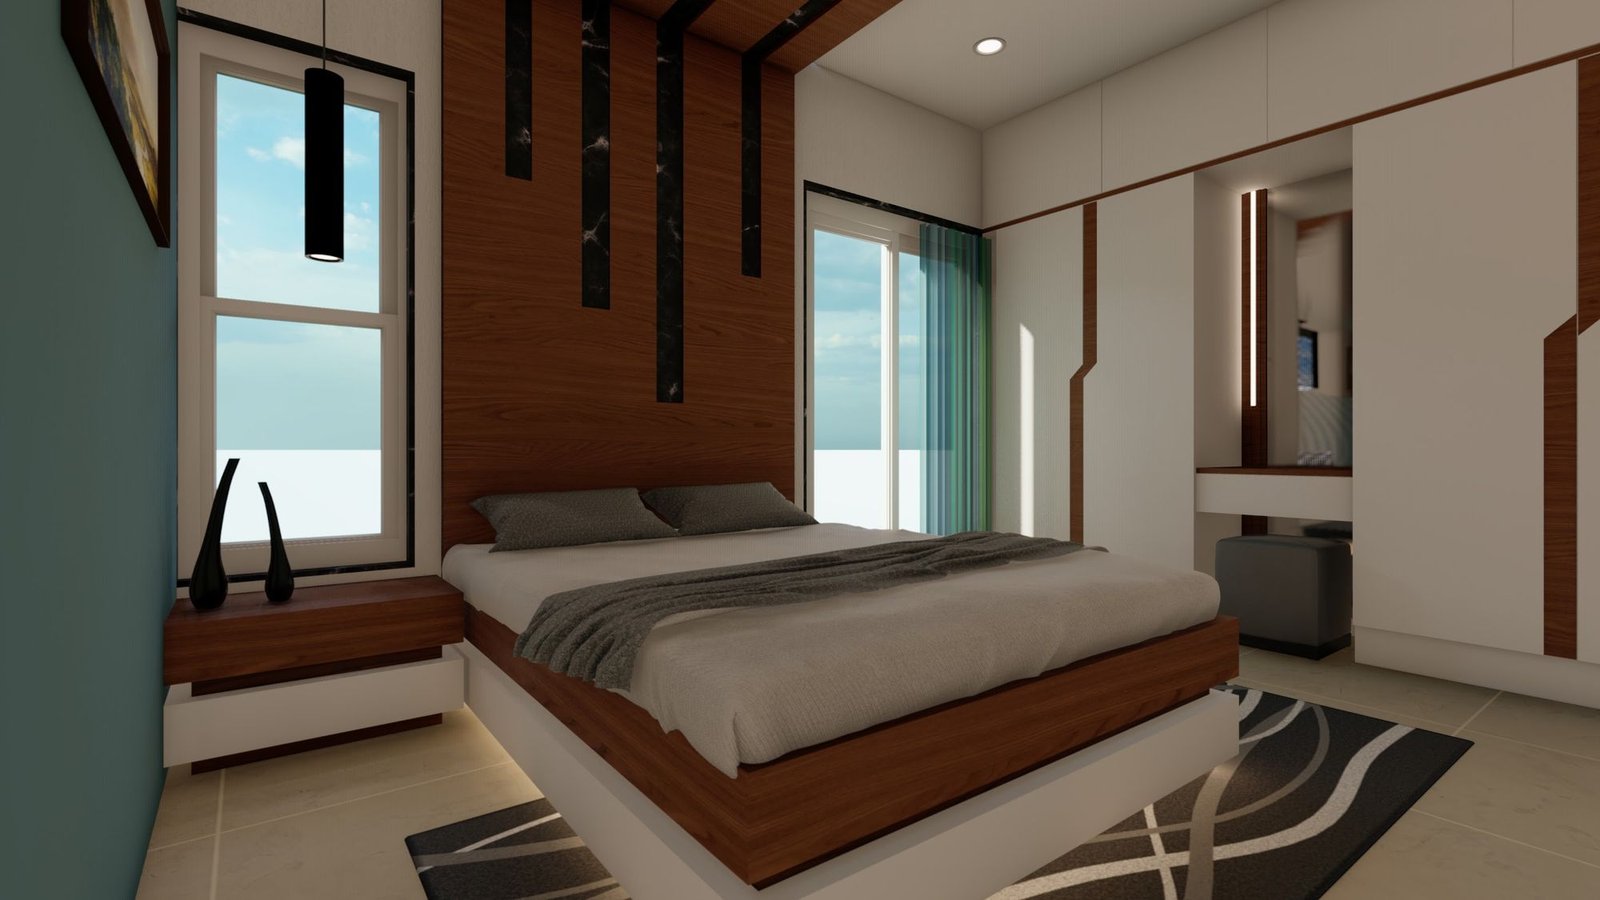
Homes designed around how you actually live.
From a 2BHK to a full bungalow, we plan layout, light, materials and joinery so the space works as beautifully as it looks — then supervise it through to handover.
Includes
- Space planning & layouts
- 3D visualisation
- Material & finish selection
- Custom furniture design
- Turnkey execution
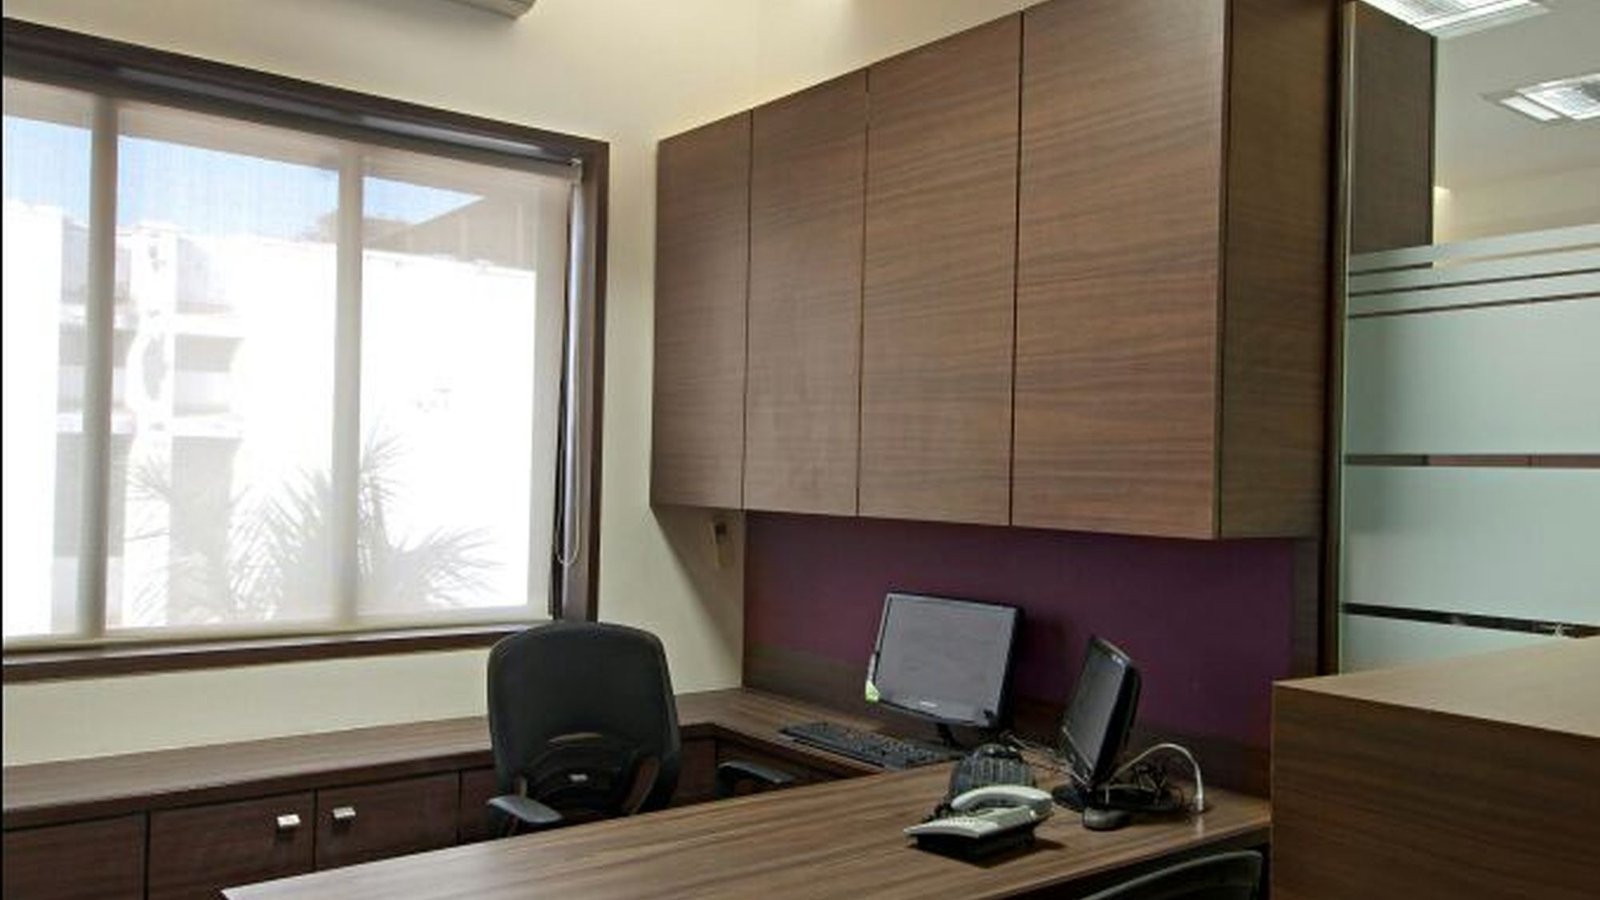
Offices people are glad to walk into.
Corporate offices, clinics and studios. We balance brand, headcount, circulation and acoustics while keeping the experience warm rather than corporate.
Includes
- Workstation & circulation planning
- Cabins, boardrooms & reception
- Lighting & acoustics
- Brand-led material palettes
- Vendor management
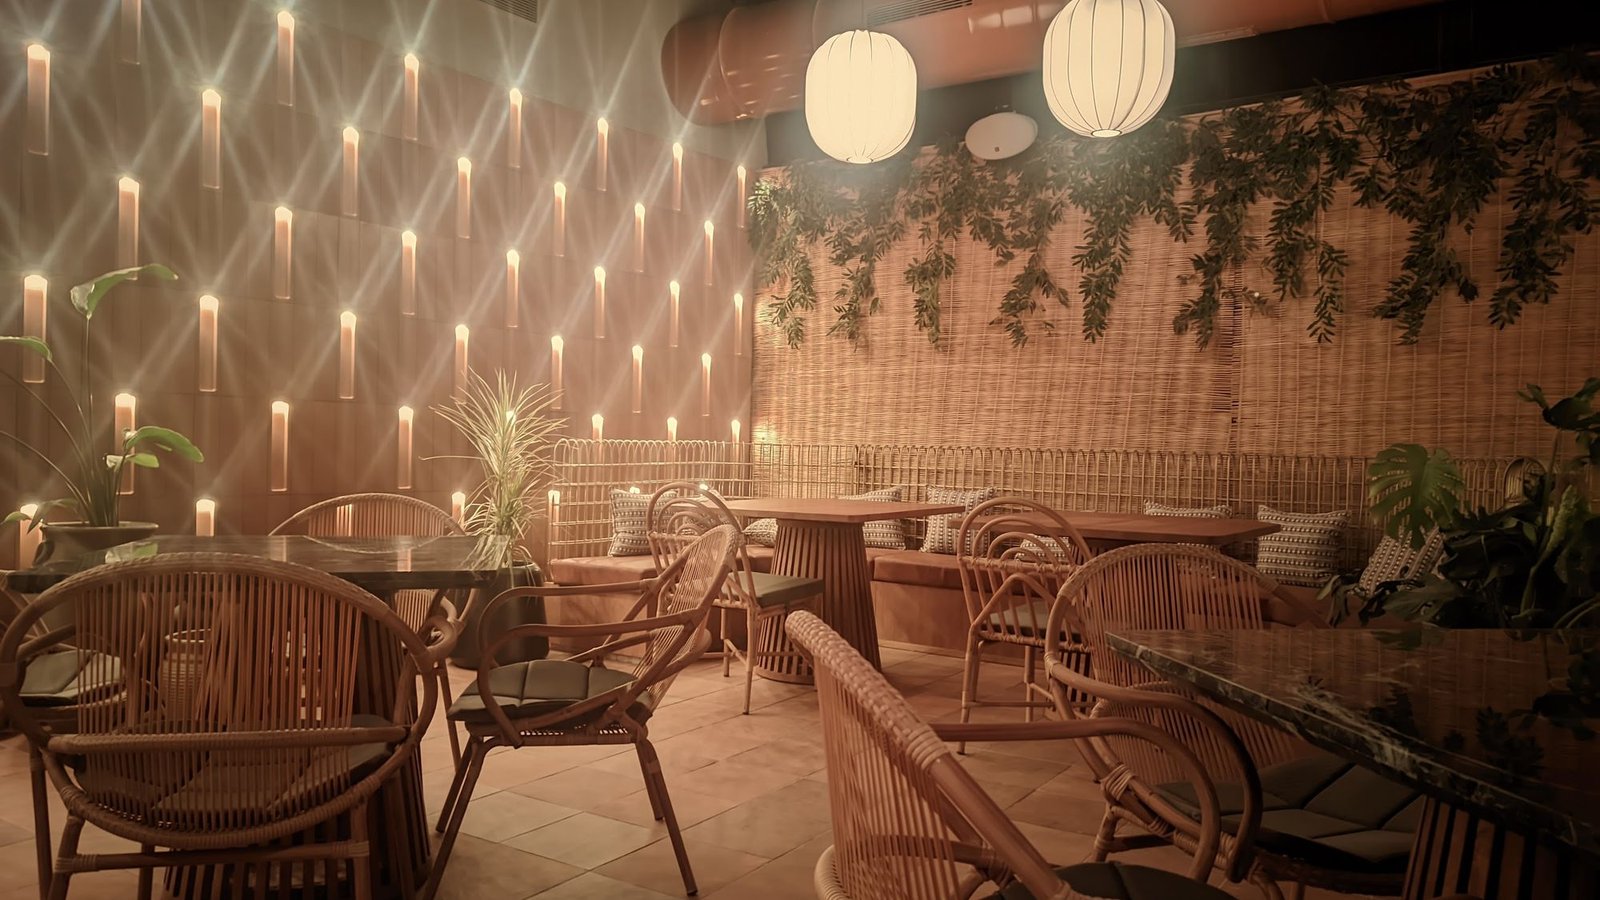
Rooms that earn their repeat visits.
Restaurants, cafés, bars and spas. Covers, kitchen flow, service lines and licensing constraints planned first — then the atmosphere that gets people through the door and posting about it.
Includes
- Concept & storytelling
- Cover planning & service flow
- Facade & signage design
- Bar & counter detailing
- Layered, dimmable lighting
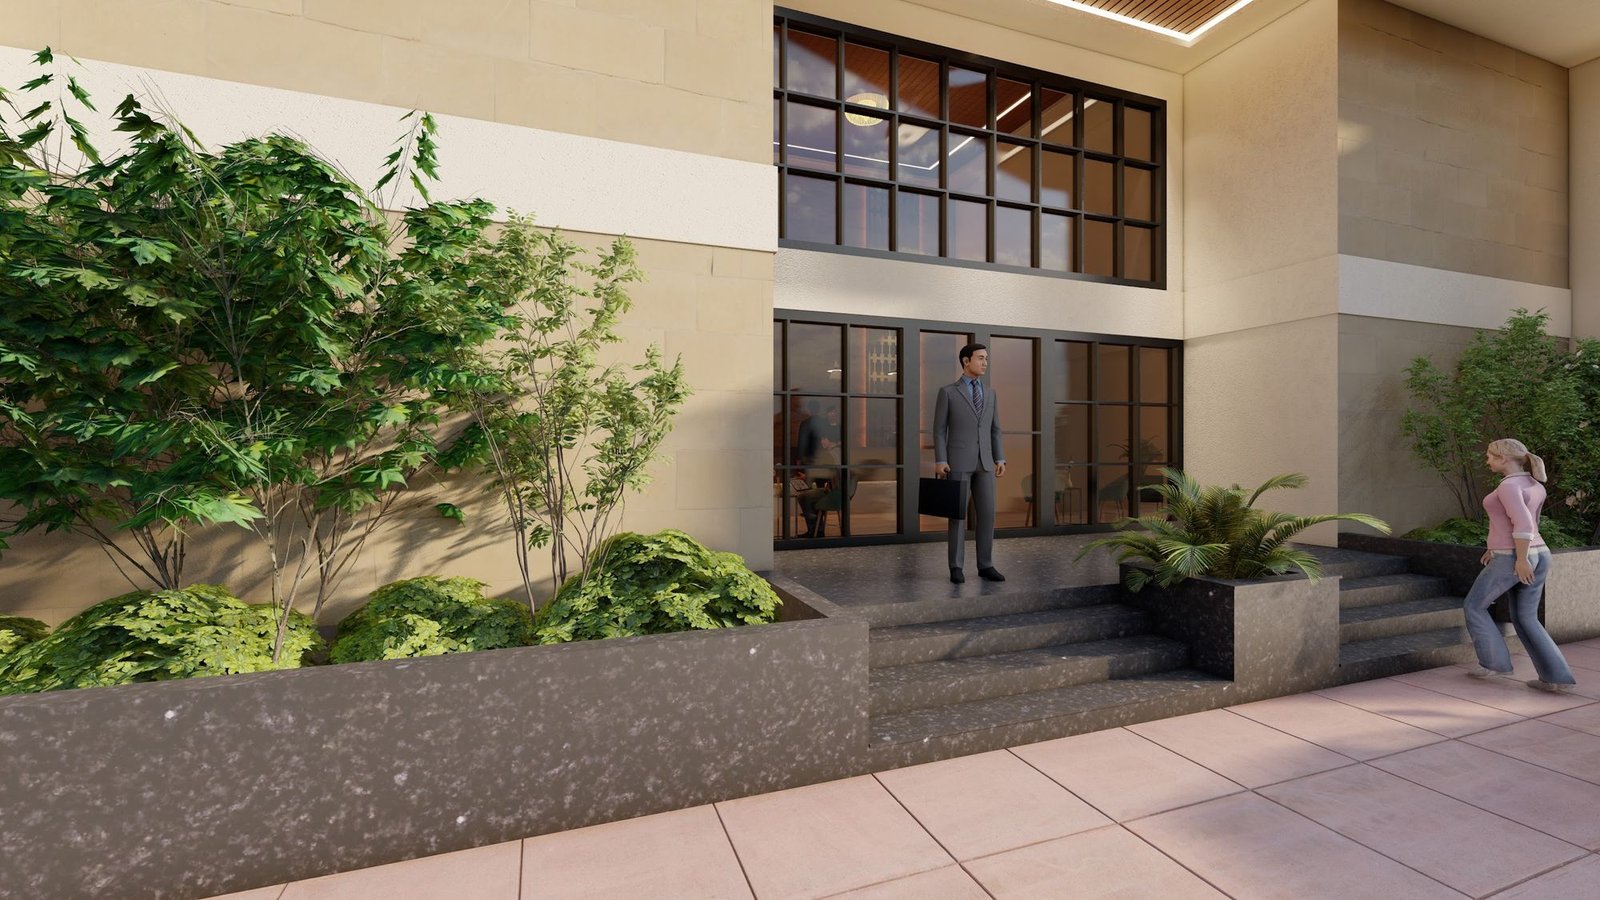
The first thing anyone sees.
Elevation design and facade treatment for residential buildings, redevelopment and bungalows — worked up in 3D so approvals and sales material come out of the same model.
Includes
- Elevation concept & 3D views
- Facade material specification
- Redevelopment & rehab buildings
- Bungalow architecture
- Render packs for approvals
Storage engineered to the millimetre.
Ergonomic kitchen layouts, soft-close hardware and wardrobes tailored to what you actually own — factory-finished and installed in days, not months.
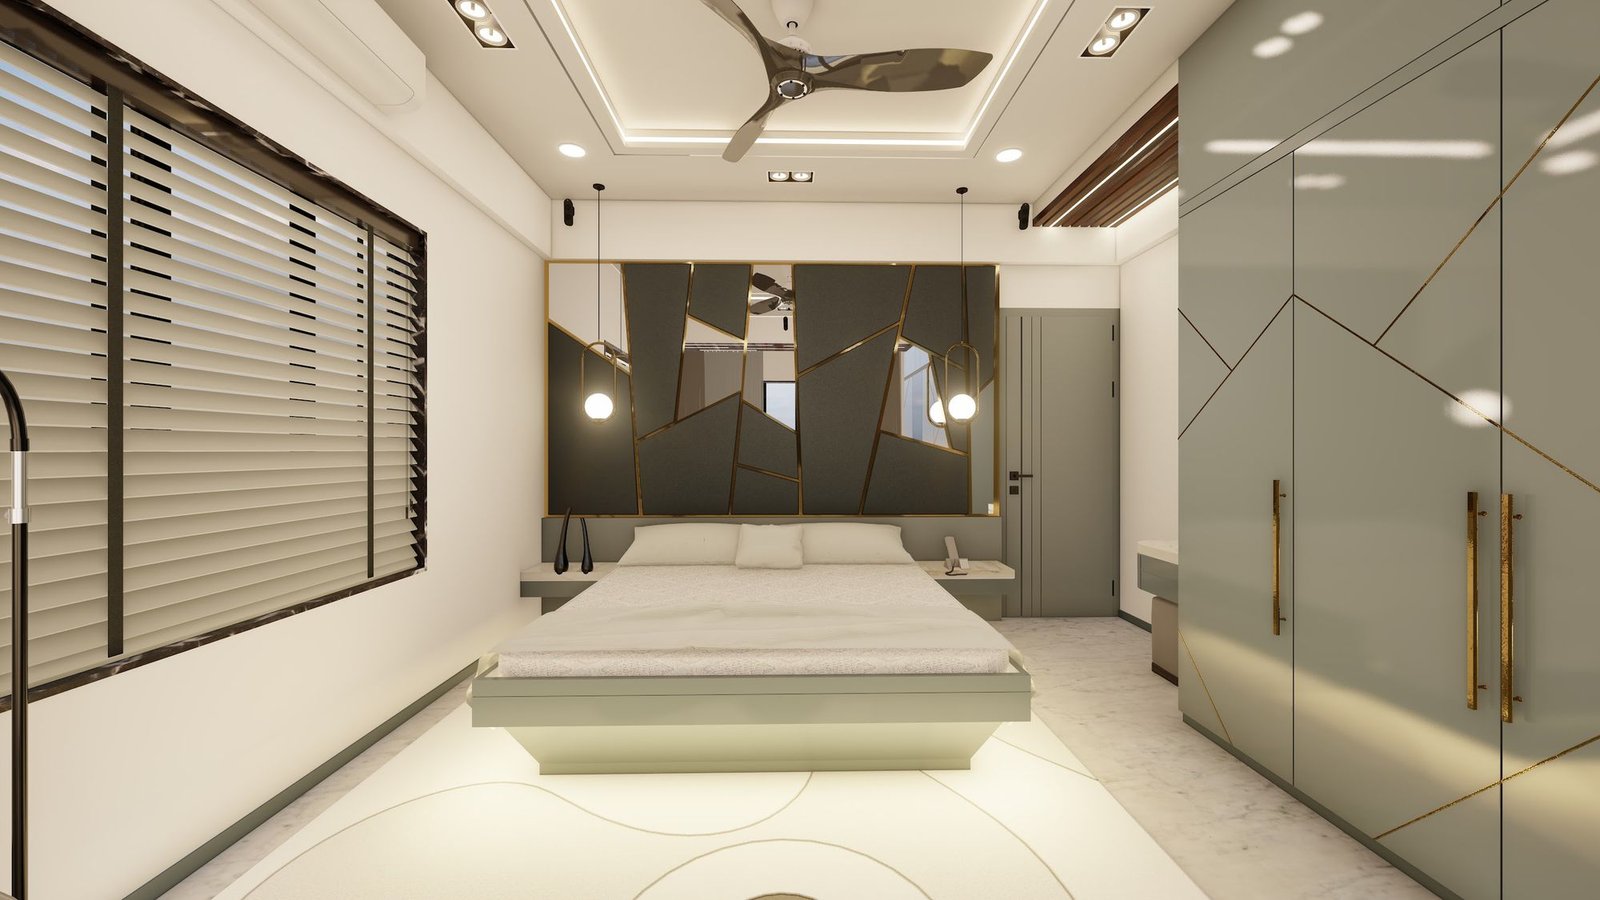
Includes
- Ergonomic kitchen layouts
- Premium hardware & finishes
- Loft & corner optimisation
- Factory-finished modules
- Warranty-backed installation
One team, one accountability.
Civil, carpentry, electrical, plumbing, false ceiling, painting and finishing — managed by us with regular site updates, so you deal with one point of contact instead of eight vendors.
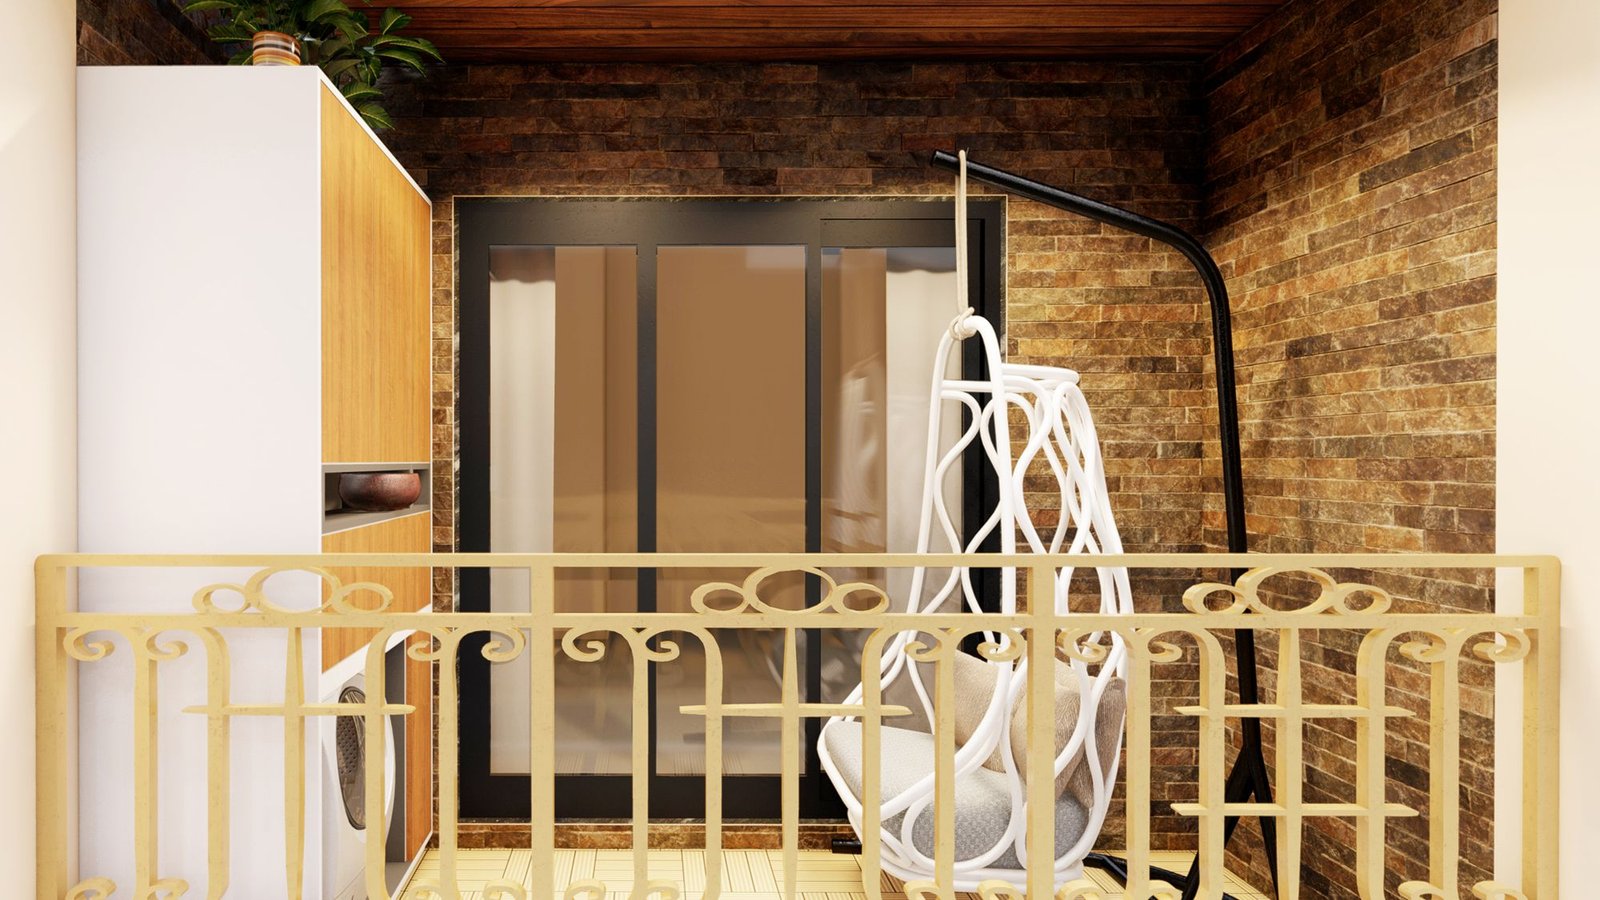
Includes
- Civil & structural work
- Electrical & plumbing
- False ceiling & painting
- Quality checks at every stage
- Snag closure & handover
Process
You always know which stage you are in, and what has to be decided before the next one can start.
Consultation
We visit the site, understand how you live or work, and agree a realistic budget and timeline.
Concept & Design
Layouts, mood boards, material palettes and 3D views until the direction feels right.
Detailing & Costing
Working drawings, finish schedules and a line-by-line estimate. No surprises later.
Execution
Our site team manages vendors, quality checks and schedule, with regular updates to you.
Styling & Handover
Furniture, art and soft furnishings placed, snag list closed, keys back in your hand.
Still deciding
Describe the space, the rooms you want touched and roughly when you want to start. We come back with the scope that fits and what it involves.